active
11 11 Place
Pokuase
Overview
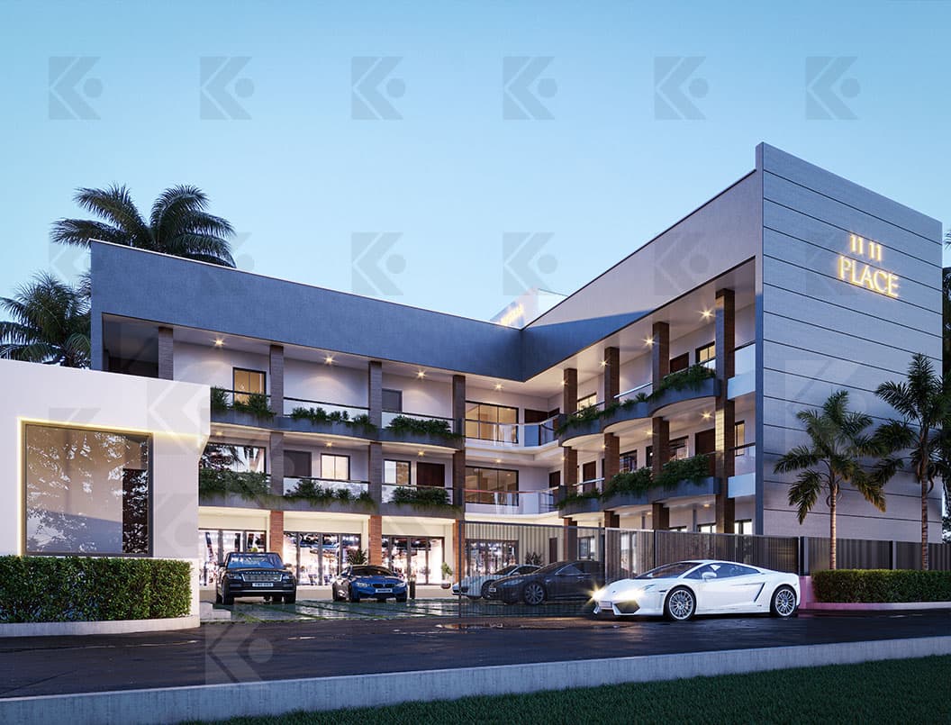
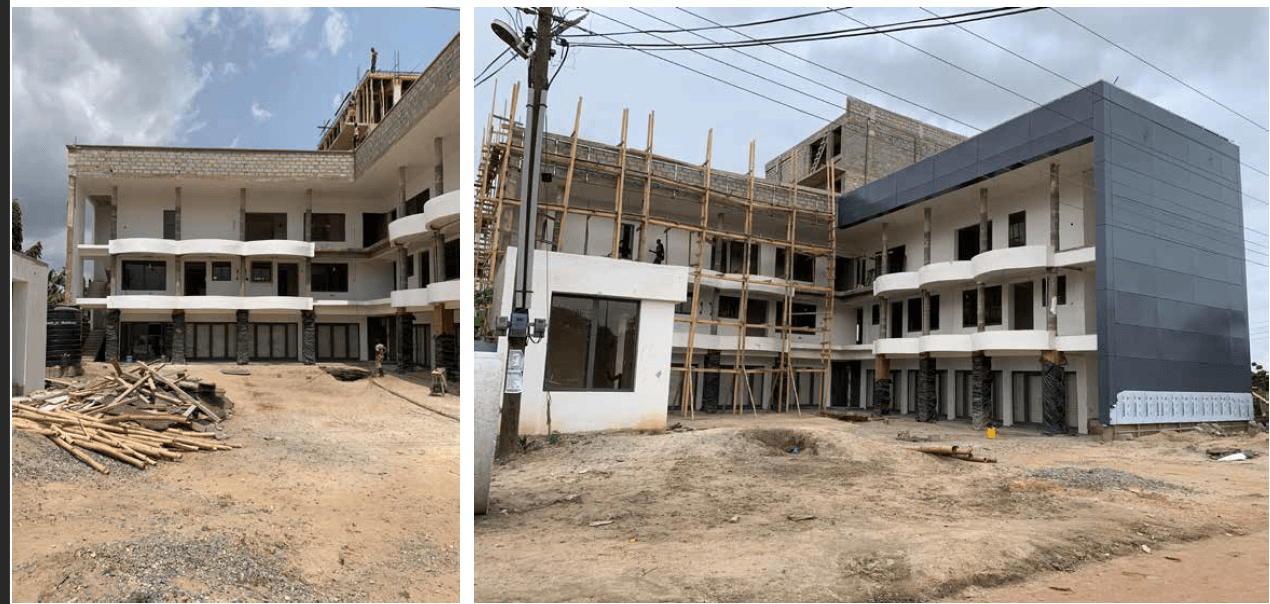
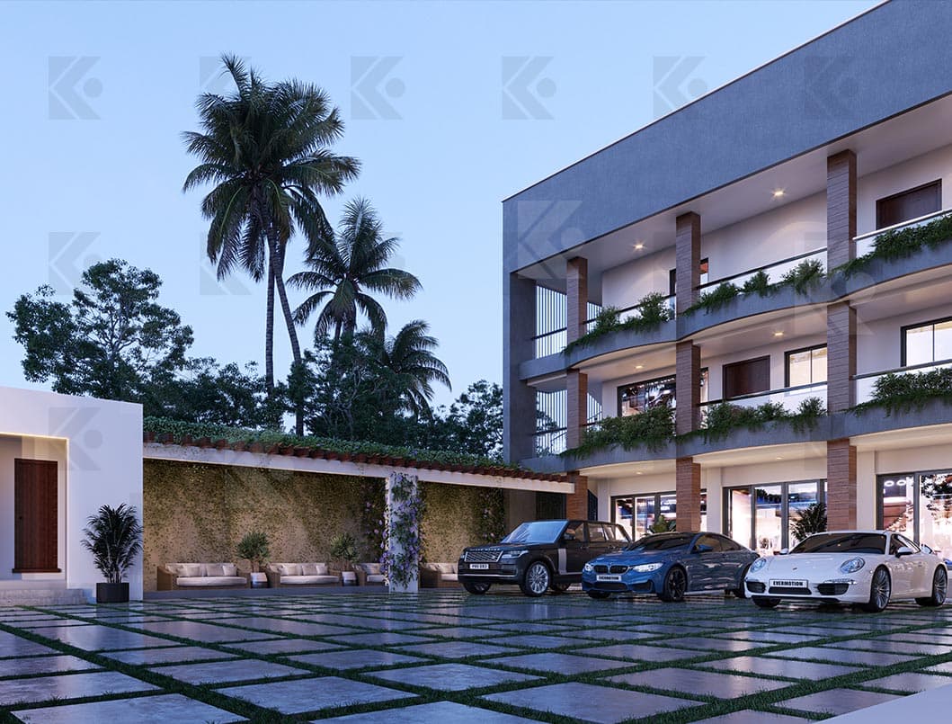
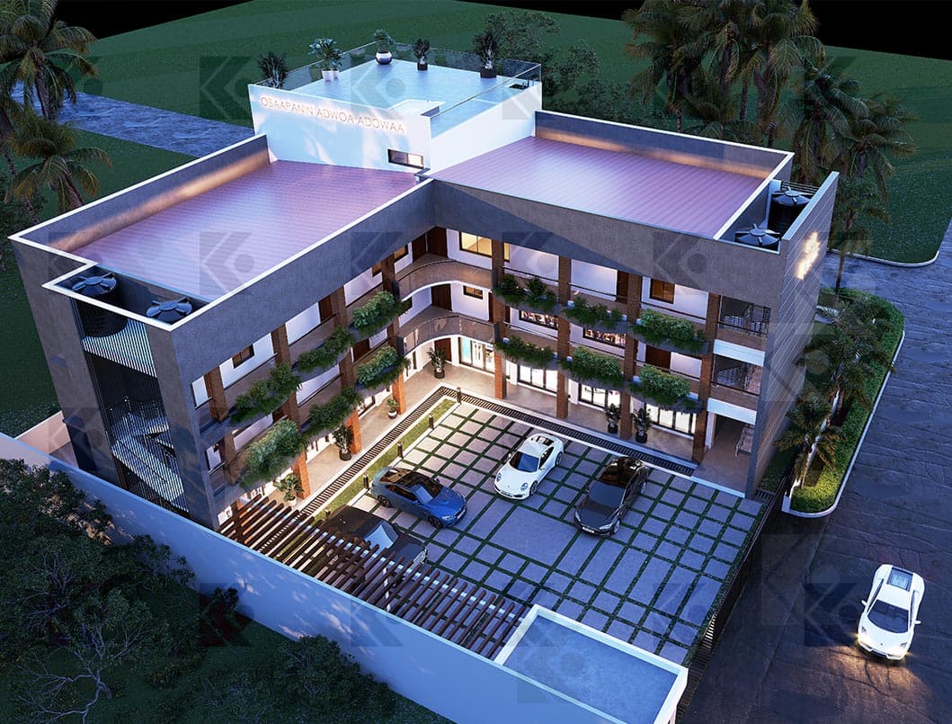
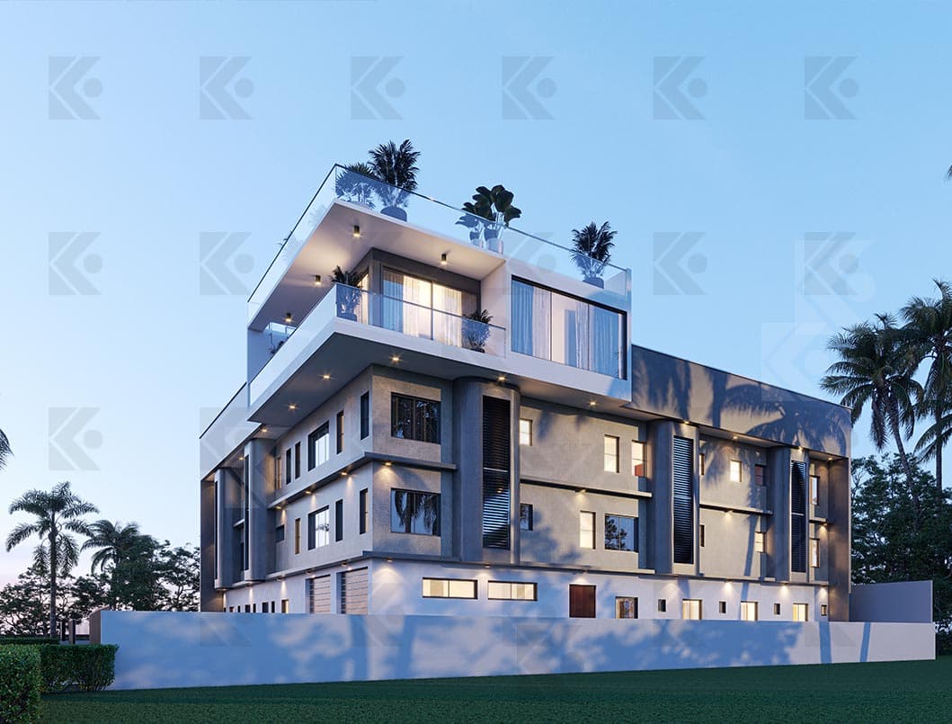
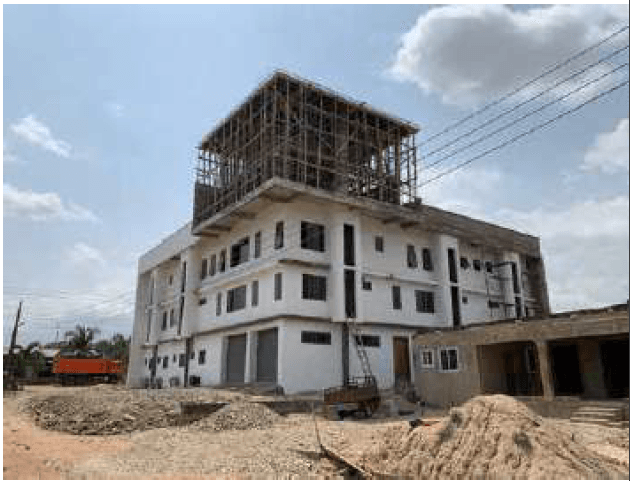
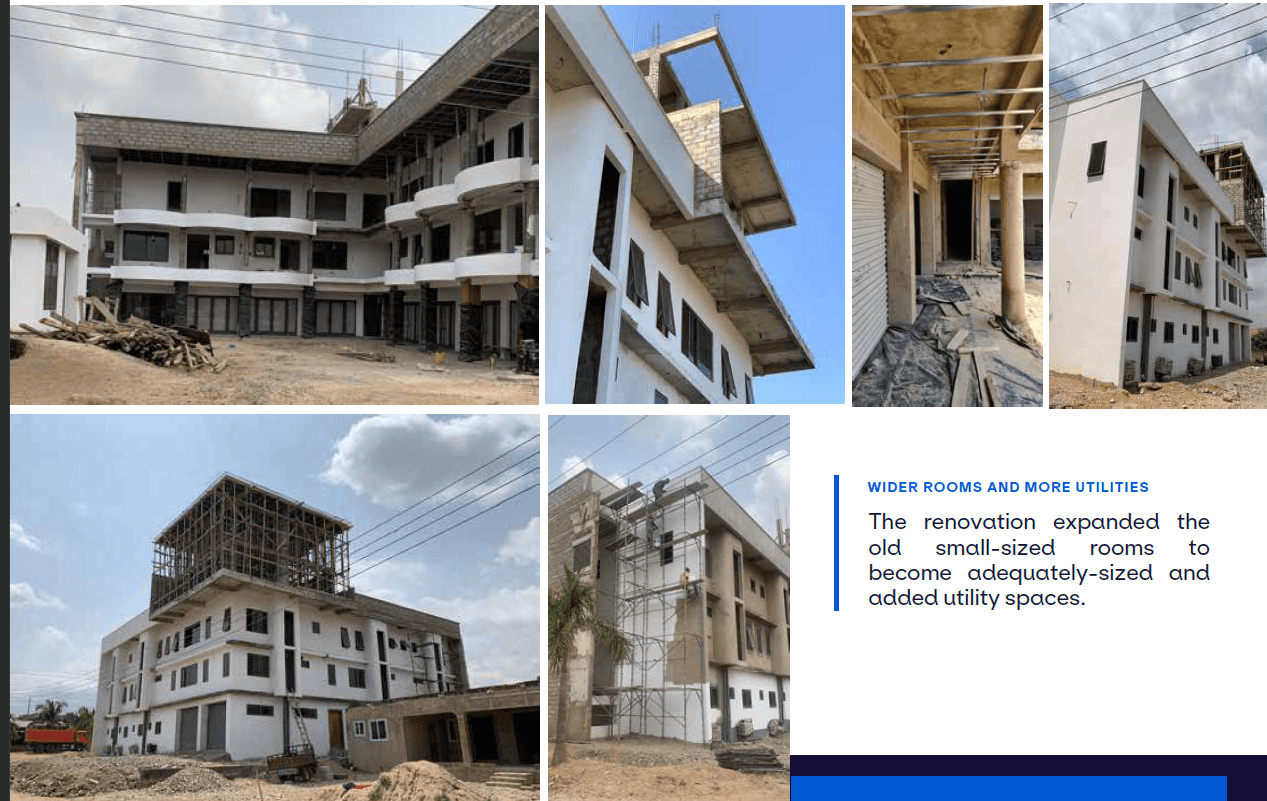
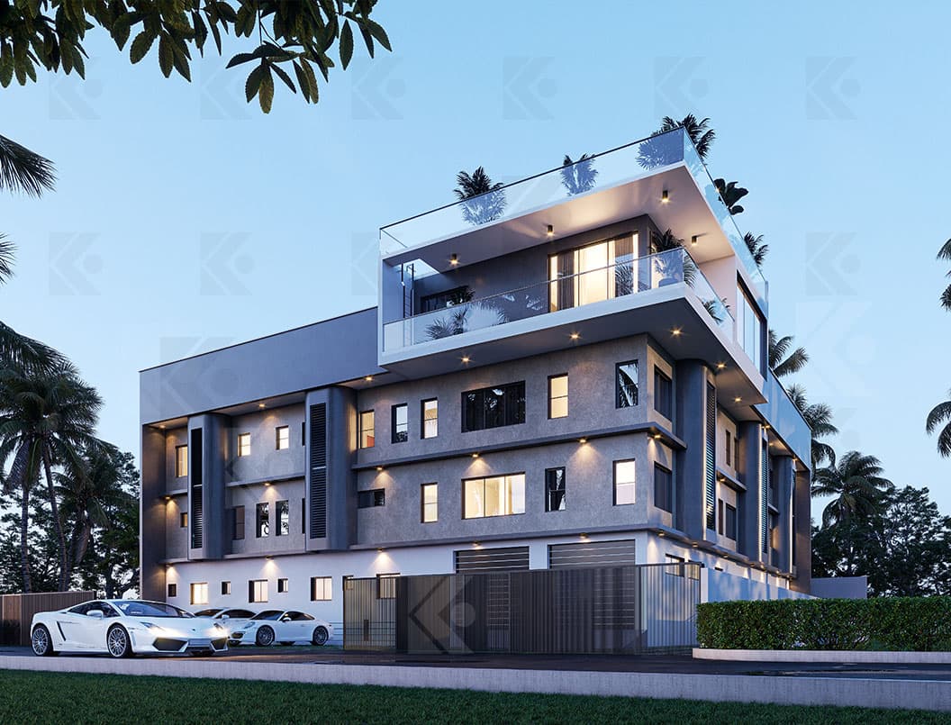
This renovation project featured a full upgrade of the mixed-use facility, with refreshed interiors, improved infrastructure and optimized spaces for diverse
commercial and residential use. Transforming an abandoned 2-storey building into an ultra-modern mixed use development. Commercial units on the ground floor, residential units on the first and second floors, with a double-volume penthouse and a roof terrace at the pinnacle. The renovation expanded the old small-sized rooms to become adequately-sized and added utility spaces.
Design Concept